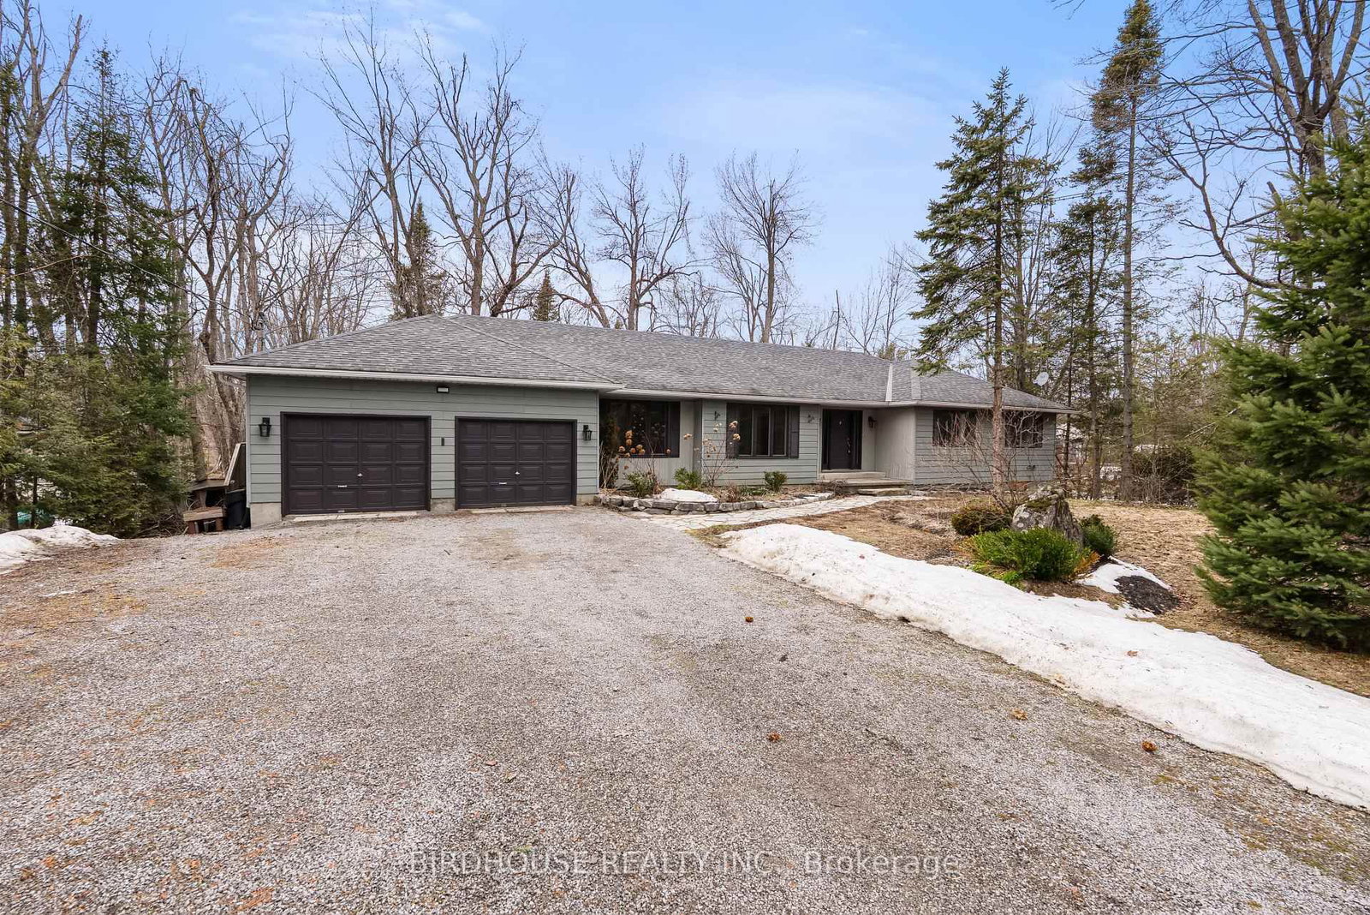
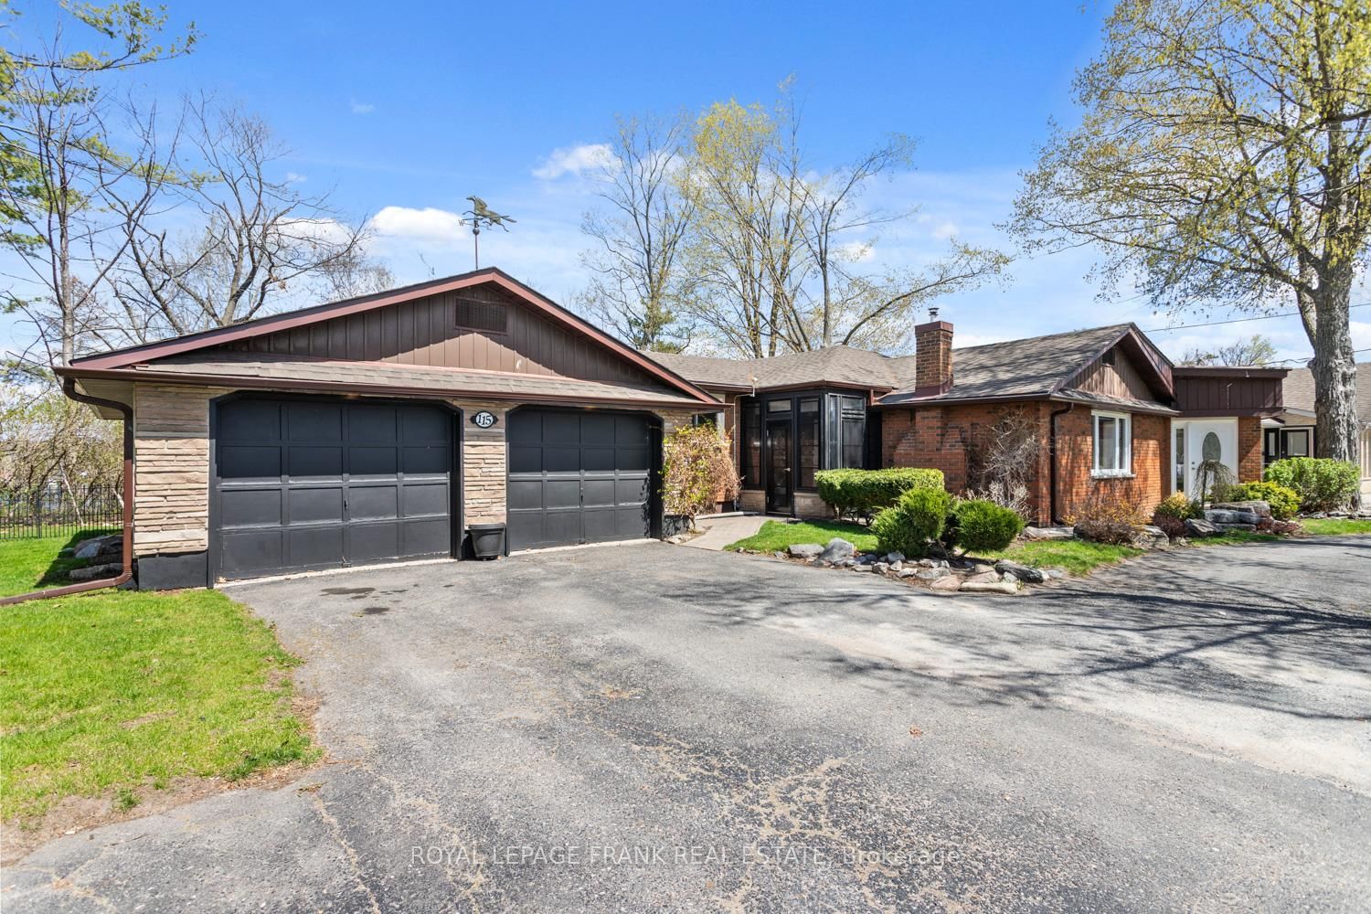
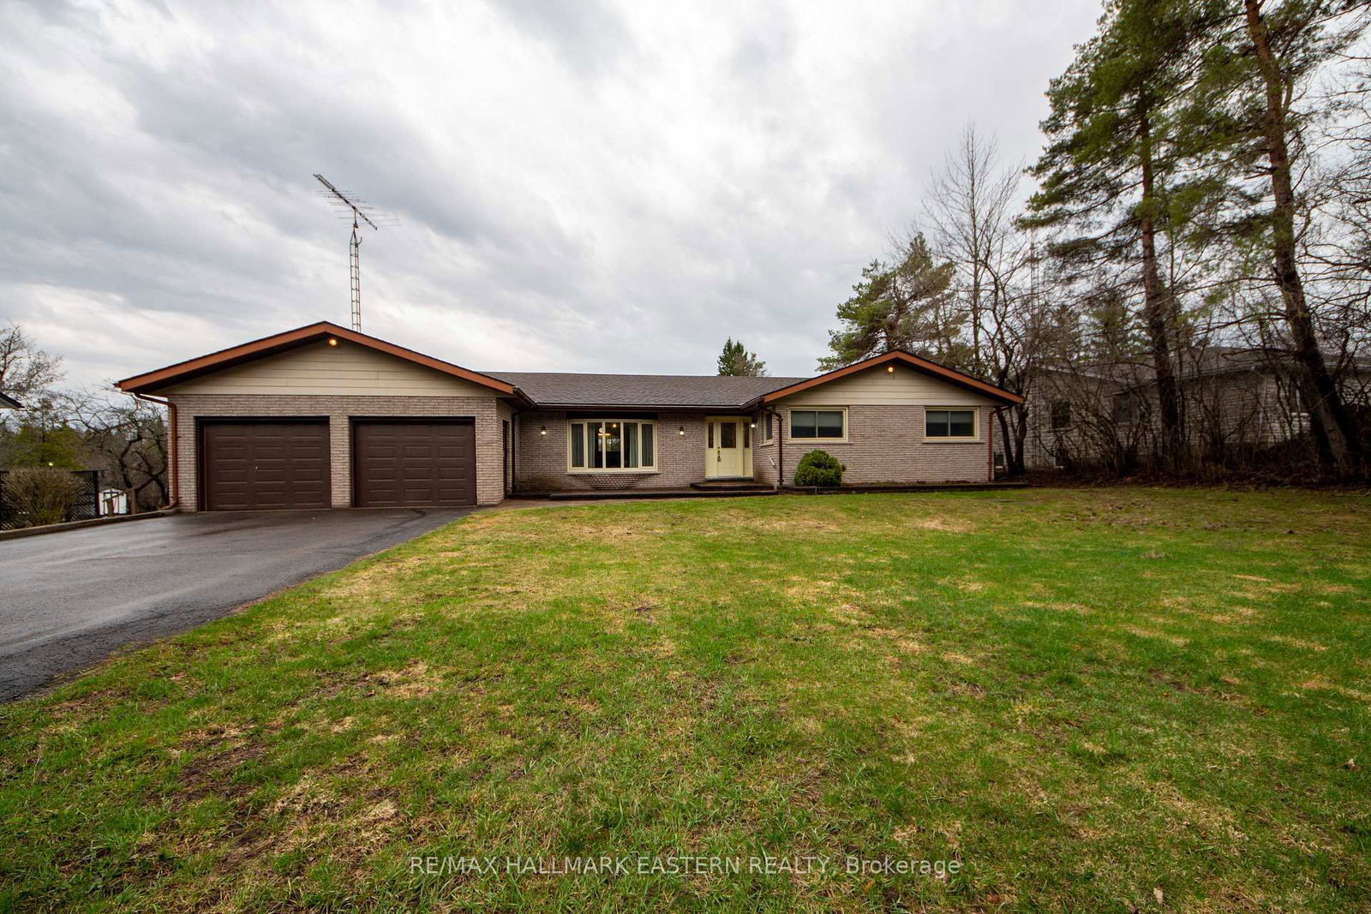
<-- style PDP --> 11601 Highway 118 Highway, Dysart et al - Detached for sale for $639,000
  • for sale

11601 Highway 118 Highway

Dysart et al, Ontario, K0M 1S0 - Guilford

$639,000

  • Neighbourhood

    Guilford

  • Major Intersection

    HWY 118

  • Listed Since: 96 day(s)

  • Last update: 15 day(s) ago

Overview

  • Property Type

    Detached, Bungalow

  • Bedrooms

    3

  • Bathrooms

    3

  • Basement

    None

  • Kitchen

    1

  • Total Parking

    7 (2 Attached Garage)

  • Lot Size

    605.96x230 (Feet)

  • Taxes

    $1,787.73 (2025)

  • Type

    Freehold

Property Description

Property description for 11601 Highway 118 Highway, Dysart et al

Just 10 minutes from Haliburton, this private and spacious property offers a rare opportunity to enjoy both convenience and waterfront living in the sought-after West Guilford area. With schools, parks, shopping, dining, healthcare, and recreational programs all nearby, it's an ideal setting for families or those seeking a four-season cottage lifestyle.Positioned along the Gull River, the property provides direct water access connecting you to Green Lake and Pine Lake-opening up miles of boating, paddling, and fishing right from your own shoreline. An included additional lot on the point offers gradual river entry, making it well suited for young swimmers, launching canoes and kayaks, or simply enjoying time at the water's edge. The West Guilford community centre, shopping hub, public beach, and boat launch are all just minutes away.The home itself offers approximately 2,000 sq. ft. of one-level living space with an open-concept layout ready to be finished to your vision. With three bedrooms, three bathrooms, and generous principal rooms, there's ample space for family and guests. An oversized double car garage adds valuable storage and workspace options.Whether you're looking to personalize a year-round residence or create a waterfront gathering place for years to come, this property combines privacy, flexibility, and access to everything that makes the Haliburton Highlands so appealing.

Listed by RE/MAX Professionals North

  • MLS #

    X12839488

  • Sq. Ft

    2000-2500

  • Sq. Ft. Source

    MLS

  • Lot Irregularities

    Y

  • Year Built

    Available Upon Request

  • Pool

    None

  • Drive

    Private

  • Garage

    Attached, 2 spaces

  • Total Parking

    7

  • Family Room

    N

  • Den

    N

  • Exterior

    Wood

  • Fireplace

    N

  • Roof

    Metal

  • Foundation

    Slab, Concrete

  • Elevator

    n/a

  • Water View

    Y

  • Laundry Level

    Main

  • Heat

    Baseboard

  • A/C

    None

  • Water

    Well

  • Water Supply

    n/a

  • Sewers

    Septic

  • Central Vac

    N

  • Mudroom

    1.63 x 4.18 ft Ground level

  • Kitchen

    3.03 x 2.8 ft Ground level

  • Dining

    3.03 x 4.24 ft Ground level

  • Sunroom

    3.09 x 2.32 ft Ground level

  • Foyer

    2.63 x 2.82 ft Ground level

  • Office

    3.75 x 3.6 ft Ground level

  • Bathroom

    1.55 x 1.5 ft Ground level

    2 Pc Bath

  • Living

    8.03 x 5.78 ft Ground level

  • Laundry

    1.75 x 1.96 ft Ground level

  • Primary

    5.54 x 4.68 ft Ground level

    W/I Closet, 3 Pc Ensuite

  • Bathroom

    2.34 x 2.25 ft Ground level

    4 Pc Bath

  • 2nd Br

    3.46 x 4.56 ft Ground level

  • 3rd Br

    3.45 x 4.55 ft Ground level

  • MLS #

    X12839488

  • Sq. Ft

    2000-2500

  • Sq. Ft. Source

    MLS

  • Lot Irregularities

    Y

  • Year Built

    Available Upon Request

  • Pool

    None

  • Drive

    Private

  • Garage

    Attached, 2 spaces

  • Total Parking

    7

  • Family Room

    N

  • Den

    N

  • Exterior

    Wood

  • Fireplace

    N

  • Roof

    Metal

  • Foundation

    Slab, Concrete

  • Elevator

    n/a

  • Water View

    Y

  • Laundry Level

    Main

  • Heat

    Baseboard

  • A/C

    None

  • Water

    Well

  • Water Supply

    n/a

  • Sewers

    Septic

  • Central Vac

    N

  • Mudroom

    1.63 x 4.18 ft Ground level

  • Kitchen

    3.03 x 2.8 ft Ground level

  • Dining

    3.03 x 4.24 ft Ground level

  • Sunroom

    3.09 x 2.32 ft Ground level

  • Foyer

    2.63 x 2.82 ft Ground level

  • Office

    3.75 x 3.6 ft Ground level

  • Bathroom

    1.55 x 1.5 ft Ground level

    2 Pc Bath

  • Living

    8.03 x 5.78 ft Ground level

  • Laundry

    1.75 x 1.96 ft Ground level

  • Primary

    5.54 x 4.68 ft Ground level

    W/I Closet, 3 Pc Ensuite

  • Bathroom

    2.34 x 2.25 ft Ground level

    4 Pc Bath

  • 2nd Br

    3.46 x 4.56 ft Ground level

  • 3rd Br

    3.45 x 4.55 ft Ground level

Thinking of Selling?

Find Out Your Home’s Value in Today’s Market!

No Email or Signup is required to view your home estimate.

estimate your home value

Contact Manoj Kukreja

Sales Representative,
Century 21 People’s Choice Realty Inc.,
Brokerage
(647) 576 - 2100

Manoj profile avatar

Property History

Property history for 11601 Highway 118 Highway, Dysart et al

This property has been sold 1 time before. Create your free account to explore sold prices, detailed property history, and more insider data.

Sign In / Register

Inventory Graph

10 9 8 7 6 5 4 3 2 1 0 5 Months of inventory SELLER'S Market BALANCED Market BUYER'S Market

Mortgage Calculator

This data is for informational purposes only.

Mortgage Payment per month

Principal Amount

Interest

Total Payable

Amortization

Amortization

Closing Cost Calculator

This data is for informational purposes only.

Closing Cost Total for this property

Total Cash flow for purchasing this property

Down Payment(%)*
Additional information

Provincial Land Transfer Tax

Ontario Land Transfer Tax Rebate

Toronto Land Transfer Tax

Toronto Land Transfer Tax Rebate

PST on CMHC Insurance Premium

Lawyer Fees

$2,825

Government Registration Fee's

$164

Title Insurance

Closing Cost Total

Total Cash flow for purchasing this property

Provincial Land Transfer Tax

Ontario Land Transfer Tax Rebate

Toronto Land Transfer Tax

Toronto Land Transfer Tax Rebate

PST on CMHC Insurance Premium

Lawyer Fees

$2,825

Government Registarion Fee's

$164

Title Insurance

Down Payment(%)*

* A down payment of less than 20% is permitted only for first-time home buyers purchasing their principal residence. The minimum down payment required is 5% for the portion of the purchase price up to $500,000, and 10% for the portion between $500,000 and $1,500,000. For properties priced over $1,500,000, a minimum down payment of 20% is required.

Thinking of Selling?

Find Out Your Home’s Value in Today’s Market!

No Email or Signup is required to view your home estimate.

estimate your home value

Contact Manoj Kukreja

Sales Representative, Century 21 People’s Choice Realty Inc., Brokerage
(647) 576 - 2100

Manoj profile avatar

Recent Sold Listings in Guilford, Dysart et al

Popular Cities